<-- style PDP --> 766 Grand Ridge Avenue, Oshawa - Detached for lease for $3,600
  • new
  • for lease

766 Grand Ridge Avenue

Oshawa, Ontario, L1K 2M5 - Pinecrest

$3,600

  • Neighbourhood

    Pinecrest

  • Major Intersection

    SW. Of Taunton & Harmony

  • Listed Since: 62 day(s)

  • Last update: today

Overview

  • Property Type

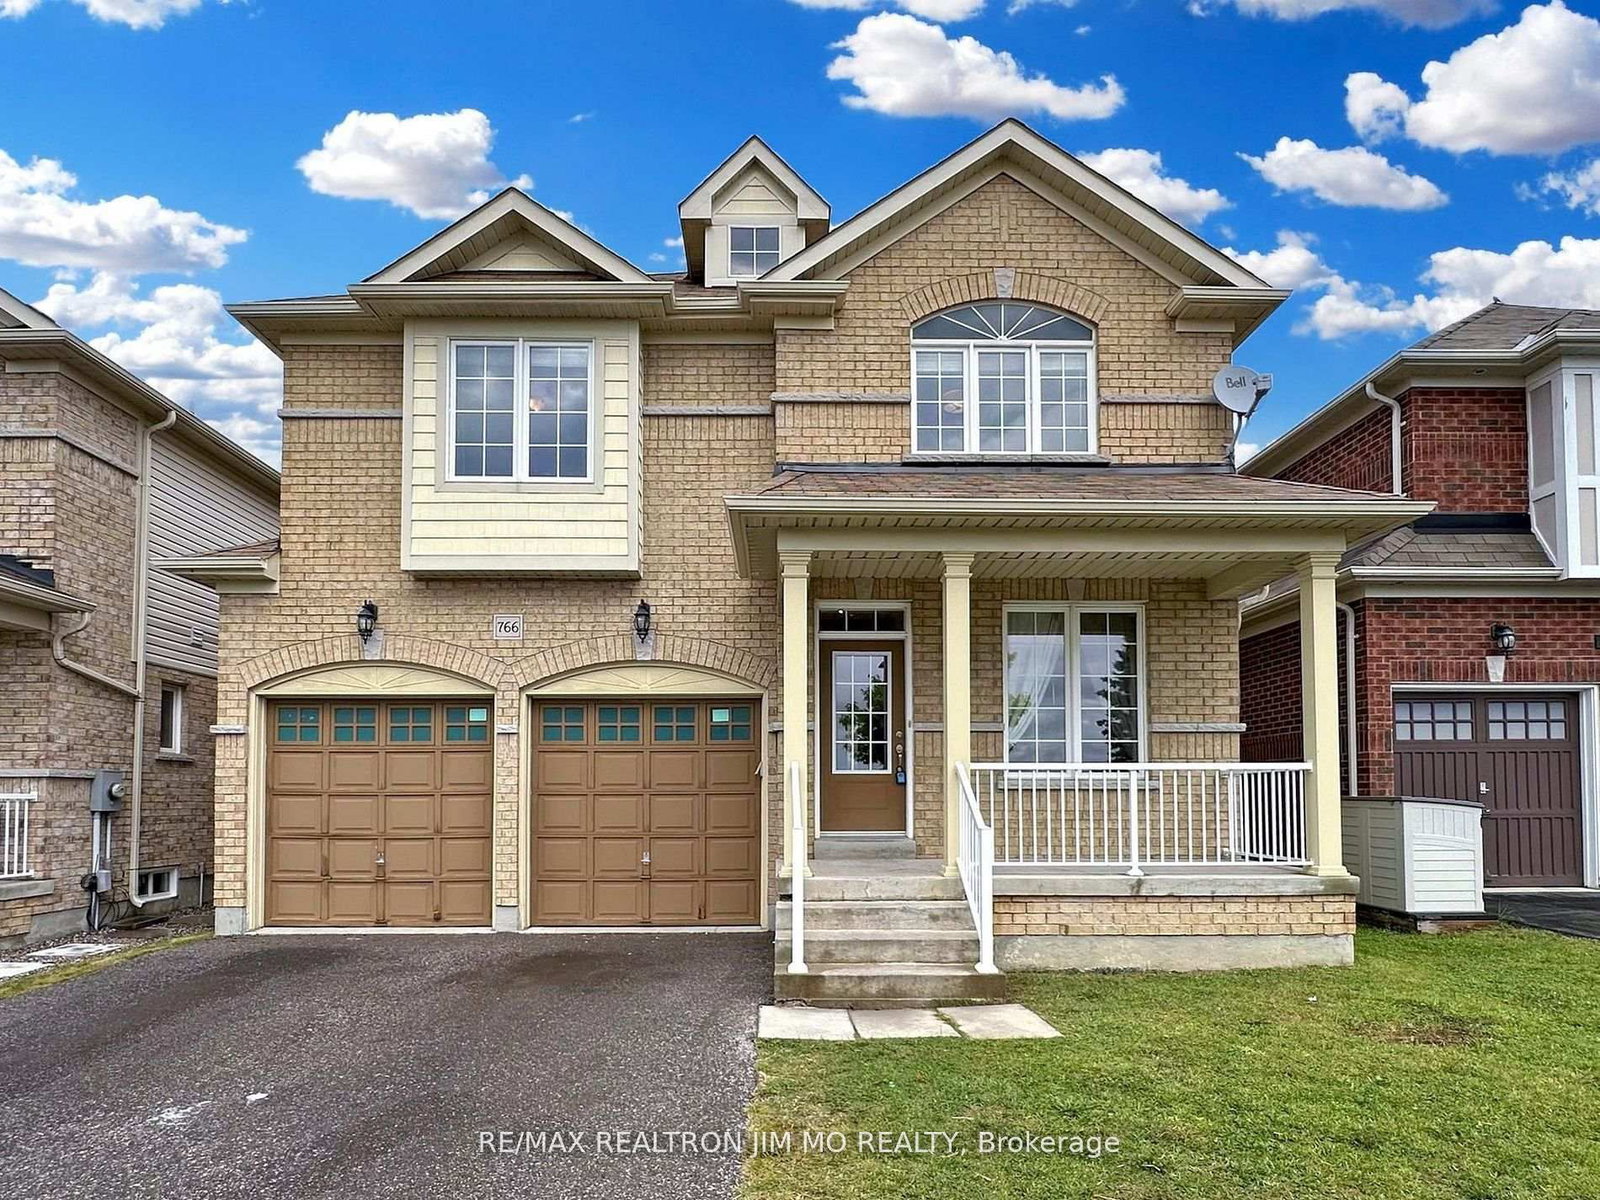
    Detached, 2-Storey

  • Bedrooms

    4 + 1

  • Bathrooms

    3

  • Basement

    Full + Unfinished

  • Kitchen

    1

  • Total Parking

    4 (2 Attached Garage)

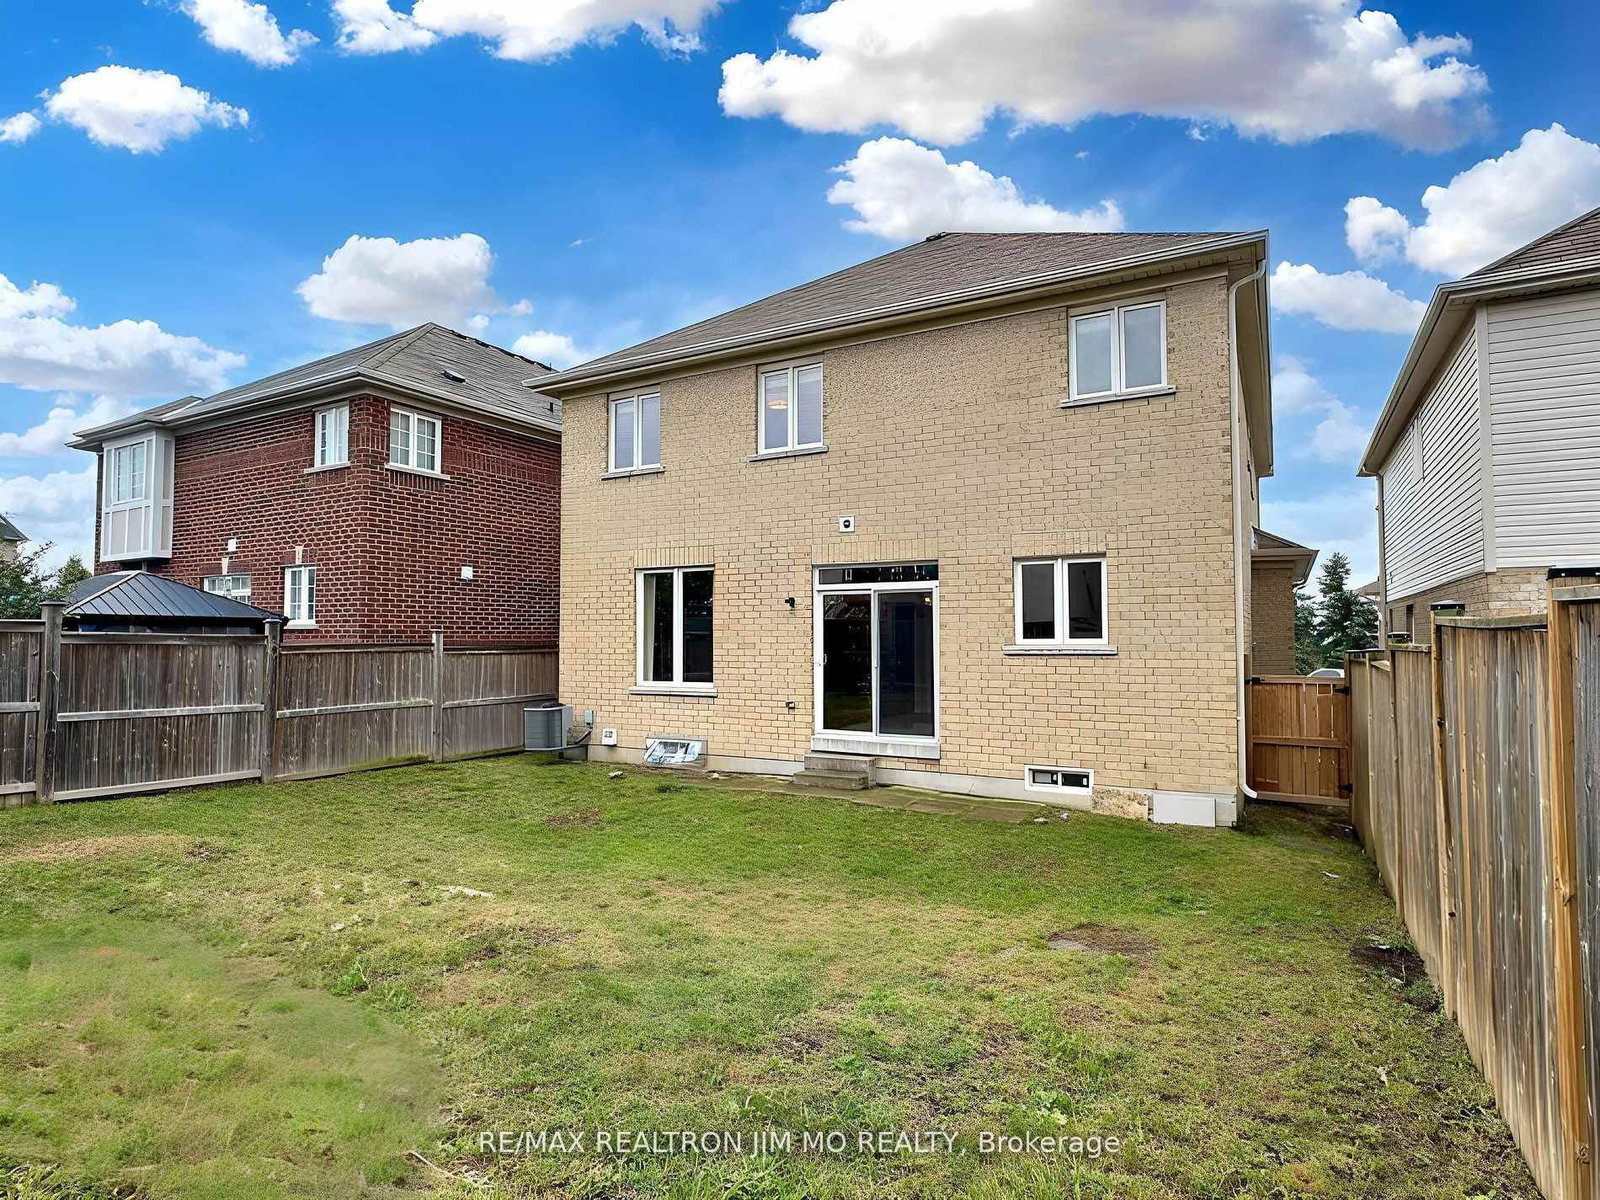
  • Lot Size

    40.03x101.67 (Feet)

  • Taxes

    n/a

  • Type

    Freehold

Property Description

Property description for 766 Grand Ridge Avenue, Oshawa

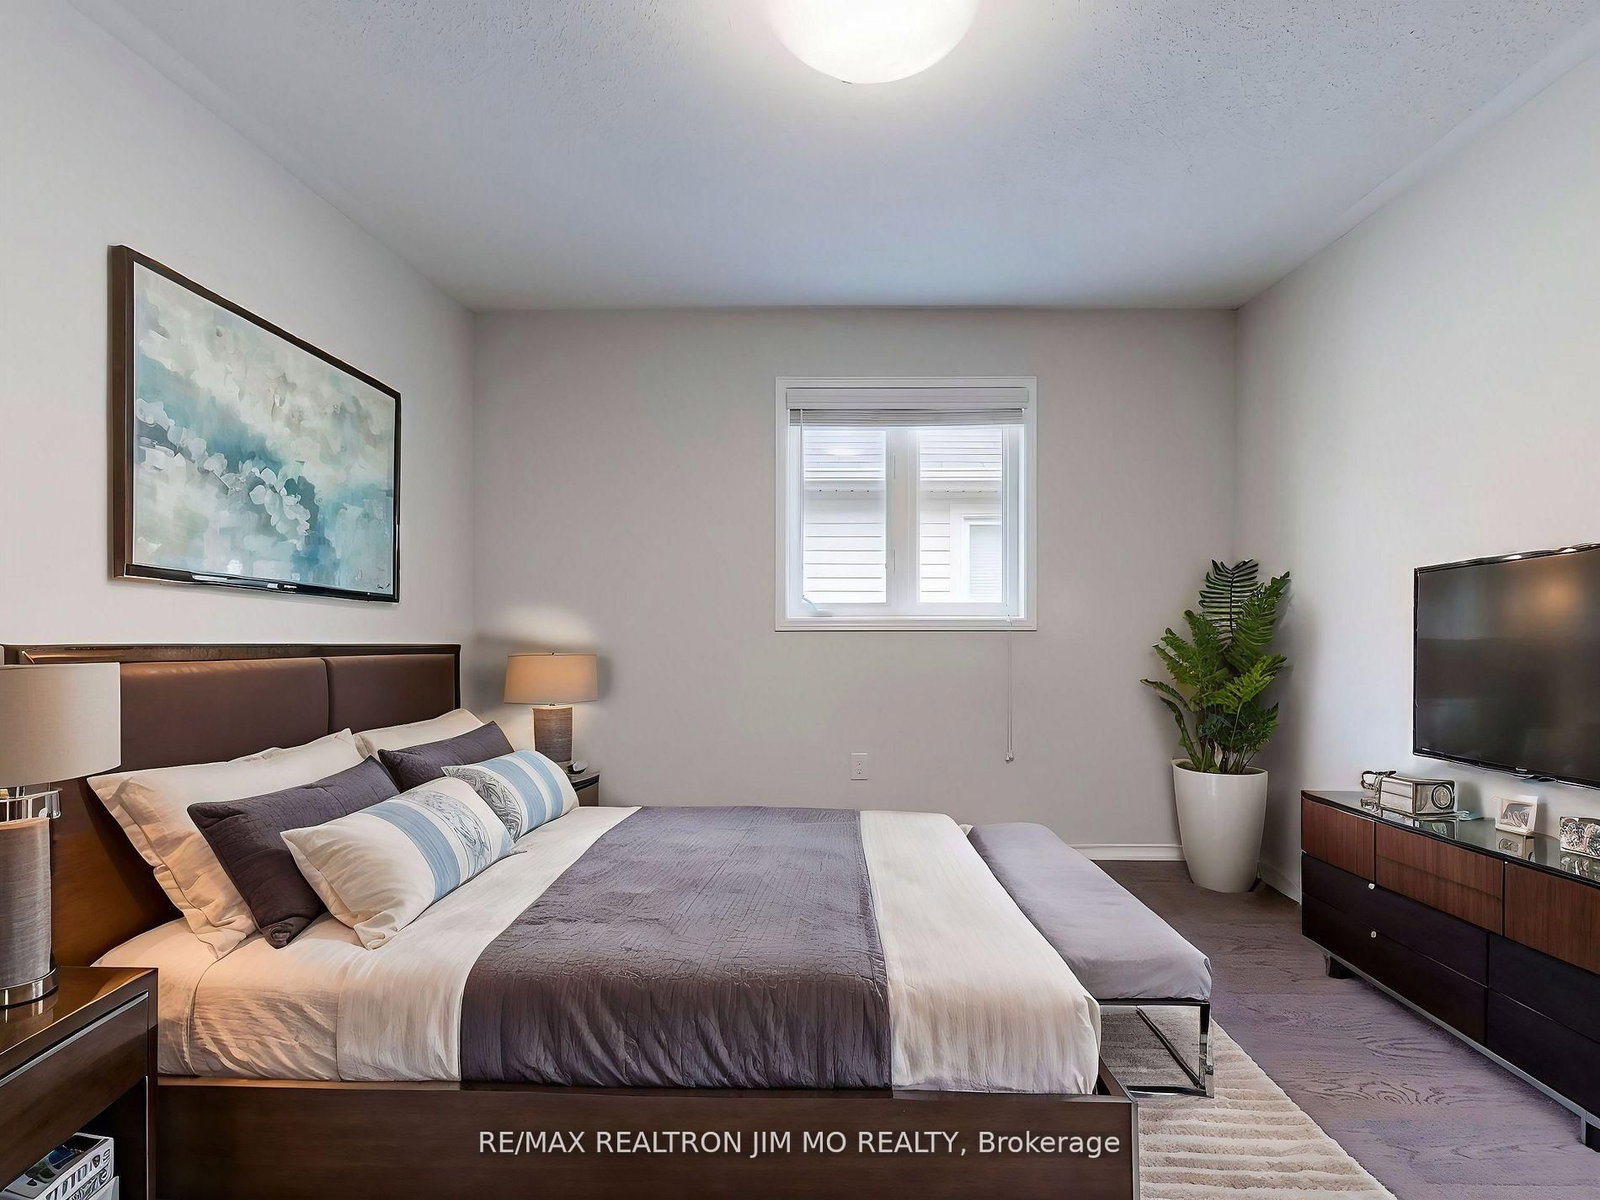
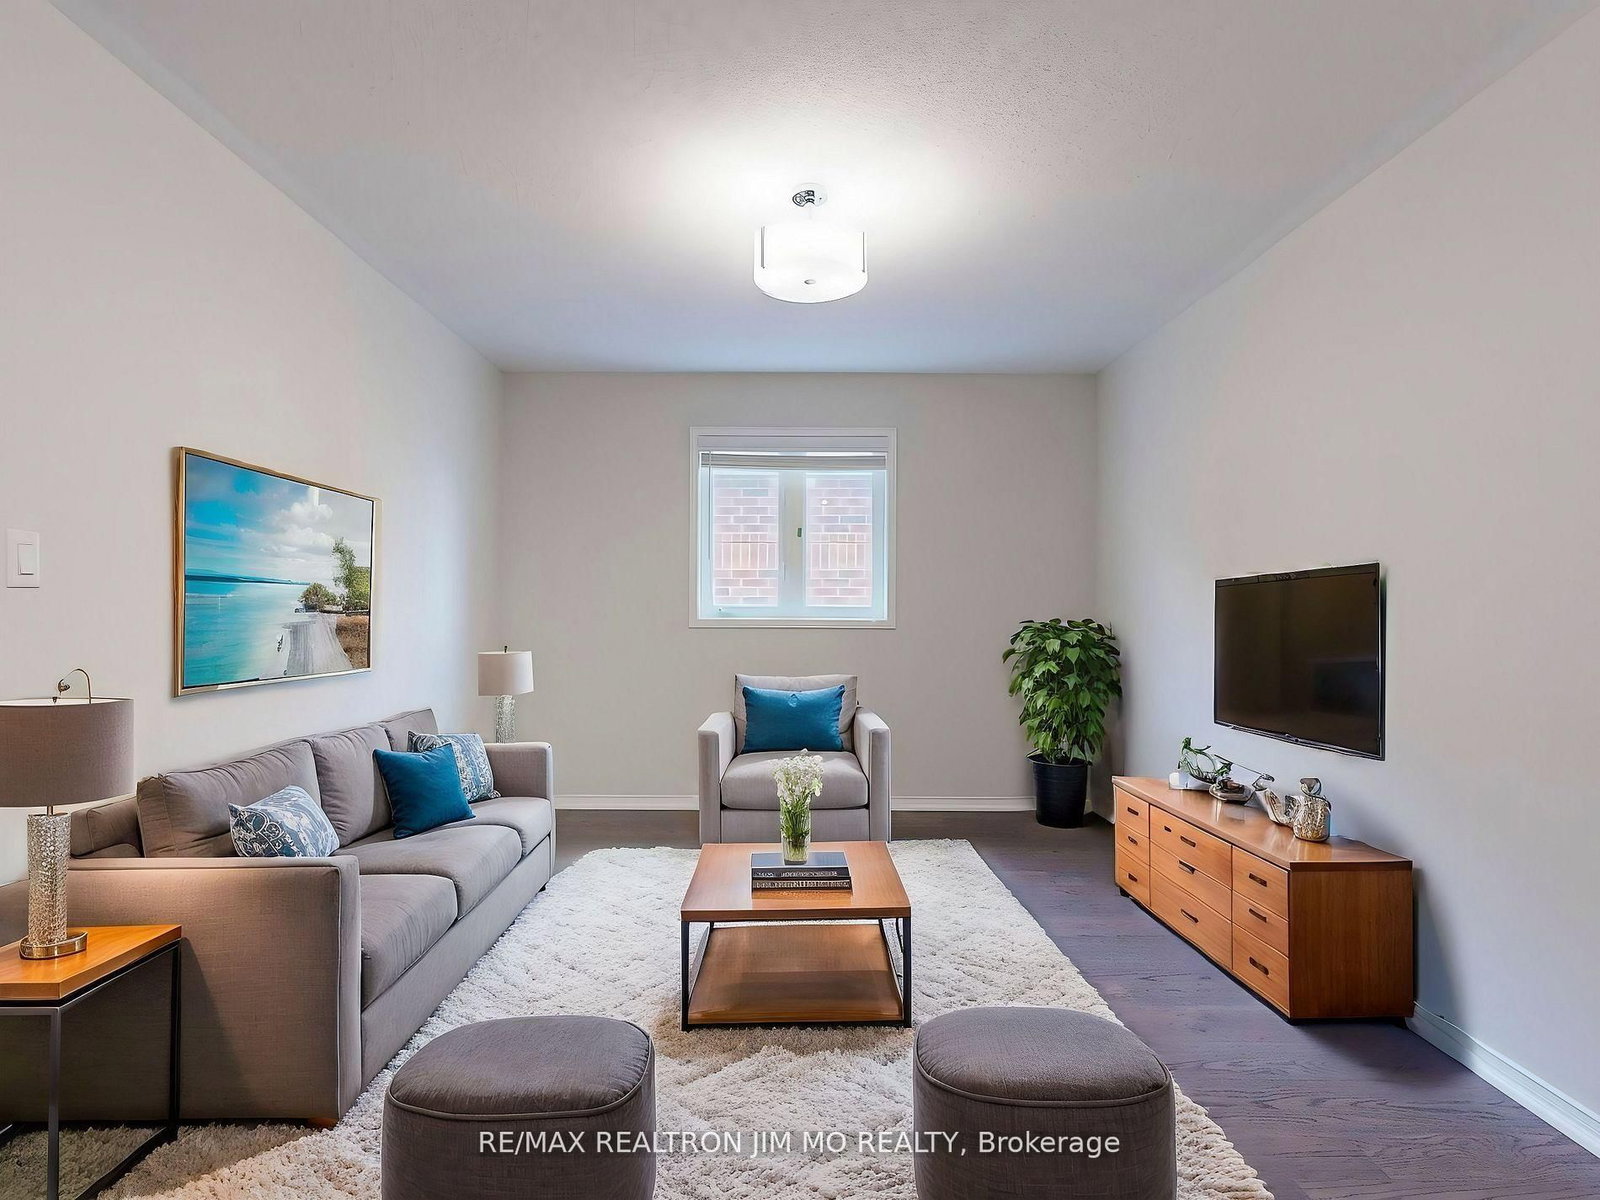
* PROFESSIONALLY CLEANED! Welcome to 766 Grand Ridge Ave, All Brick Double Garage Detached House Located In Heart Of Oshawa. Family Oriented Neighbourhood Quiet & Friendly! 4+1 BR Spacious & Cozy Layout Filled W/ Spectacular Sun Lights. Open Concept Main Floor W/ 9' Ceilings! Family Room Large Window & Gas Fireplace. Over-Sized Kitchen W/ Central Island, Granite C/T & S/S Appl. Breakfast Area W/O To Fenced Backyard. Direct Access To Garage W/ Auto Grg Opener & Remotes. Large Open Space On 2nd Floor Be Used As An Extra Family Rm or Office or Entertainment Area. South Exposure Overlooks St.Joseph Catholic School & Treed Park. Very Convenient Location, Close To Elementary & High Schools. Steps To Smart Centre Home Depot, Best Buy, McDonalds, Many Restaurants & Shops & Banks. Close To Tim Hortons, Grocery Store, Gas Stations. * Virtual Staging For Illustration Purpose Only!

Listed by RE/MAX REALTRON JIM MO REALTY

  • MLS #

    E13082068

  • Sq. Ft

    2500-3000

  • Sq. Ft. Source

    MLS

  • Lot Irregularities

    Y

  • Year Built

    6-15

  • Pool

    None

  • Drive

    Pvt Double

  • Garage

    Attached, 2 spaces

  • Total Parking

    4

  • Family Room

    Y

  • Den

    Y

  • Exterior

    Brick

  • Fireplace

    Y

  • Roof

    Asphalt Shingle

  • Foundation

    Concrete

  • Elevator

    n/a

  • Water View

    n/a

  • Laundry Level

    Lower

  • Heat

    Forced Air

  • A/C

    Central Air

  • Water

    Municipal

  • Water Supply

    n/a

  • Sewers

    Sewers

  • Central Vac

    N

  • Living

    7.1 x 2.89 ft Main level

    hardwood floor, Picture Window, O/Looks Park

  • Dining

    7.1 x 2.89 ft Main level

    hardwood floor, Combined W/Living, O/Looks Park

  • Family

    3.48 x 3.48 ft Main level

    hardwood floor, Gas Fireplace, Large Window

  • Kitchen

    5.0 x 4.1 ft Main level

    Centre Island, Granite Counter, Stainless Steel Appl

  • Breakfast

    3.3 x 2.7 ft Main level

    Ceramic Floor, Open Concept, W/O To Yard

  • Primary

    6.6 x 4.1 ft 2nd level

    hardwood floor, 5 Pc Ensuite, W/I Closet

  • 2nd Br

    4.15 x 3.75 ft 2nd level

    hardwood floor, Double Closet, O/Looks Park

  • 3rd Br

    3.7 x 3.7 ft 2nd level

    hardwood floor, Double Closet, O/Looks Park

  • 4th Br

    3.6 x 3.5 ft 2nd level

    hardwood floor, Double Closet, Window

  • Media/Ent

    3.9 x 3.4 ft 2nd level

    hardwood floor, Open Concept, Window

  • MLS #

    E13082068

  • Sq. Ft

    2500-3000

  • Sq. Ft. Source

    MLS

  • Lot Irregularities

    Y

  • Year Built

    6-15

  • Pool

    None

  • Drive

    Pvt Double

  • Garage

    Attached, 2 spaces

  • Total Parking

    4

  • Family Room

    Y

  • Den

    Y

  • Exterior

    Brick

  • Fireplace

    Y

  • Roof

    Asphalt Shingle

  • Foundation

    Concrete

  • Elevator

    n/a

  • Water View

    n/a

  • Laundry Level

    Lower

  • Heat

    Forced Air

  • A/C

    Central Air

  • Water

    Municipal

  • Water Supply

    n/a

  • Sewers

    Sewers

  • Central Vac

    N

  • Living

    7.1 x 2.89 ft Main level

    hardwood floor, Picture Window, O/Looks Park

  • Dining

    7.1 x 2.89 ft Main level

    hardwood floor, Combined W/Living, O/Looks Park

  • Family

    3.48 x 3.48 ft Main level

    hardwood floor, Gas Fireplace, Large Window

  • Kitchen

    5.0 x 4.1 ft Main level

    Centre Island, Granite Counter, Stainless Steel Appl

  • Breakfast

    3.3 x 2.7 ft Main level

    Ceramic Floor, Open Concept, W/O To Yard

  • Primary

    6.6 x 4.1 ft 2nd level

    hardwood floor, 5 Pc Ensuite, W/I Closet

  • 2nd Br

    4.15 x 3.75 ft 2nd level

    hardwood floor, Double Closet, O/Looks Park

  • 3rd Br

    3.7 x 3.7 ft 2nd level

    hardwood floor, Double Closet, O/Looks Park

  • 4th Br

    3.6 x 3.5 ft 2nd level

    hardwood floor, Double Closet, Window

  • Media/Ent

    3.9 x 3.4 ft 2nd level

    hardwood floor, Open Concept, Window

Thinking of Selling?

Find Out Your Home’s Value in Today’s Market!

No Email or Signup is required to view your home estimate.

estimate your home value

Contact Manoj Kukreja

Sales Representative,
Century 21 People’s Choice Realty Inc.,
Brokerage
(647) 576 - 2100

Manoj profile avatar

Property History

Property history for 766 Grand Ridge Avenue, Oshawa

This property has been sold 8 times before. Create your free account to explore sold prices, detailed property history, and more insider data.

Sign In / Register

Thinking of Selling?

Find Out Your Home’s Value in Today’s Market!

No Email or Signup is required to view your home estimate.

estimate your home value

Contact Manoj Kukreja

Sales Representative, Century 21 People’s Choice Realty Inc., Brokerage
(647) 576 - 2100

Manoj profile avatar

Recent Sold Listings in Pinecrest, Oshawa

Popular Cities